Get $2,061 Cash Back
207-209 VICTORIA AVENUE N, Hamilton (Landsdale) — listed at $824,500. Earn buyer cashback at closing. No catches, just more money in your pocket.
An exceptional real estate portfolio addition awaits at 207 & 209 Victoria St. North, Hamilton, Ontario. Being sold together, this unique package offers rare advantage of acquiring two adjoining, 2-story semi-detached properties side-by-side for the price of one. Featuring 3,048 sq. ft. of total living space, this turnkey residential investment package consists of 4 self-contained units distributed across the 2 properties, each semi-detached home housing has two spacious 2-bedroom apartments. The property also includes 2 unfinished basements primed for value-add optimization. Key Property Features: Four 2-bedroom units, 4 independent gas meters, shifting heating costs to tenants and reducing landlord overhead. Private Outdoor Spaces: Each apartment boasts its own dedicated deck/balcony, providing highly desirable private outdoor space. Massive Value-Add Potential: The 2 unfinished basements offer a clean slate and an outstanding opportunity to renovate, develop additional usable square footage, and dramatically scale up your monthly cash flow. Great location close to Hamilton general hospitals, Ron Joyce Children's Health Centre and Public Transit. (id:60164)
| Room | Level | Dimensions |
|---|---|---|
| Living room | Ground level | 6.04 x 3.22 meters |
| Kitchen | Second level | 2.48 x 2.74 meters |
| Bedroom 5 | Second level | 2.74 x 2.41 meters |
| Bedroom | Second level | 3.53 x 2.89 meters |
| Bedroom | Ground level | 2.66 x 3.96 meters |
| Bedroom | Ground level | 2.51 x 3.37 meters |
| Kitchen | Ground level | 2.51 x 2.74 meters |
| Laundry room | Ground level | 9.8 x 2.97 meters |
| Dining room | Ground level | 2.89 x 2.3 meters |
| Kitchen | Ground level | 2.74 x 2.51 meters |
| Bedroom | Ground level | 3.37 x 2.48 meters |
| Bedroom 2 | Ground level | 3.96 x 2.66 meters |
| Living room | Second level | 2.99 x 2.66 meters |
| Bedroom 3 | Second level | 2.79 x 2.41 meters |
| Bedroom 4 | Second level | 3.63 x 2.87 meters |
| Kitchen | Second level | 2.46 x 2.78 meters |
| Living room | Second level | 3.83 x 2.69 meters |
Is there air conditioning?+
No central cooling is listed. Budget for portable or window units, or get a quote for adding central air — typically $5,000–$10,000 installed.
How is the home heated? Is it efficient?+
Heating is forced air, natural gas. Gas heating is generally the most cost-efficient option in Ontario winters.
How is the space laid out across floors?+
This is a 2-storey multi-family. The 8 bedrooms and 4 bathrooms are typically split with living areas on the main floor and bedrooms above — confirm the exact layout during a showing.
Does it have a basement, and is it finished?+
Yes — Unfinished, N/A. A finished basement adds meaningful living space beyond the listed square footage.
What are the ongoing costs beyond the mortgage?+
Budget for annual property taxes of $4,944.84, heating is forced air, natural gas. Always verify the latest figures with your agent before making an offer — these change yearly.
What's the parking situation?+
This property includes 0 spaces — No Garage.
Ask About This Property
Nearby Places
Searching nearby places…
Benchmark price · Updated 2026-09
Year over year
Past 10 years
Similar listings
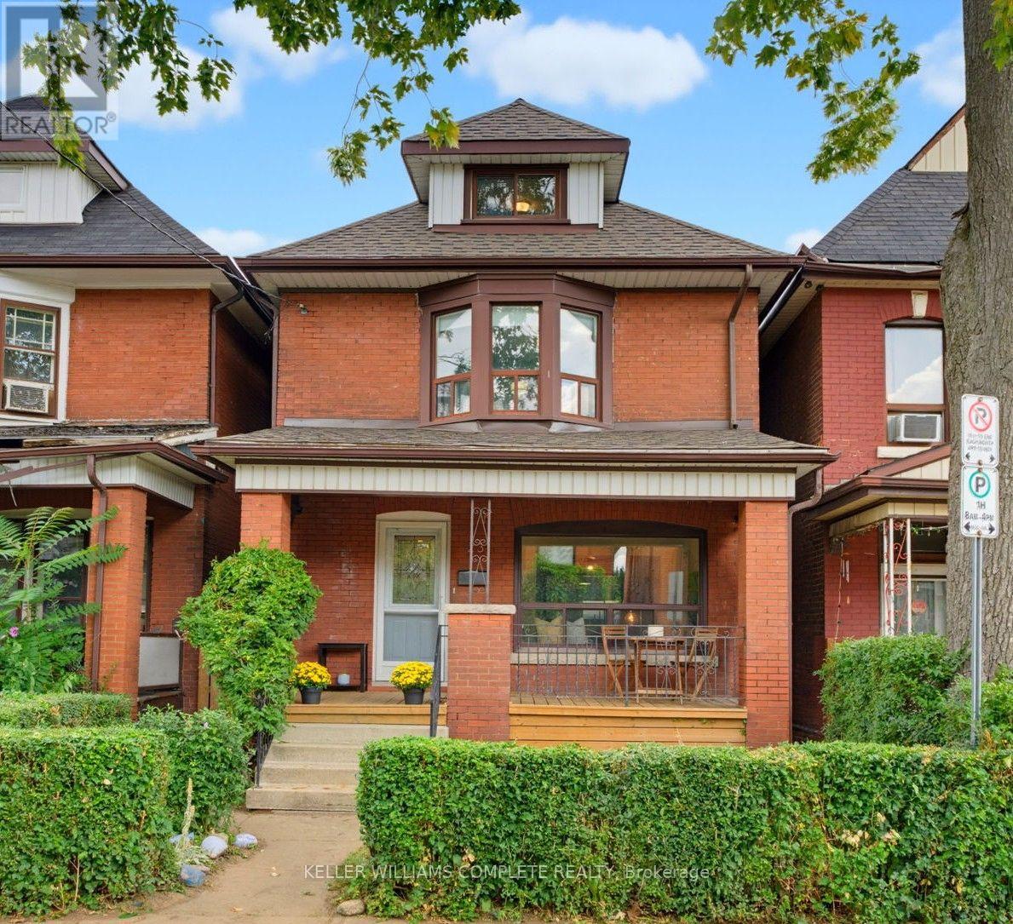
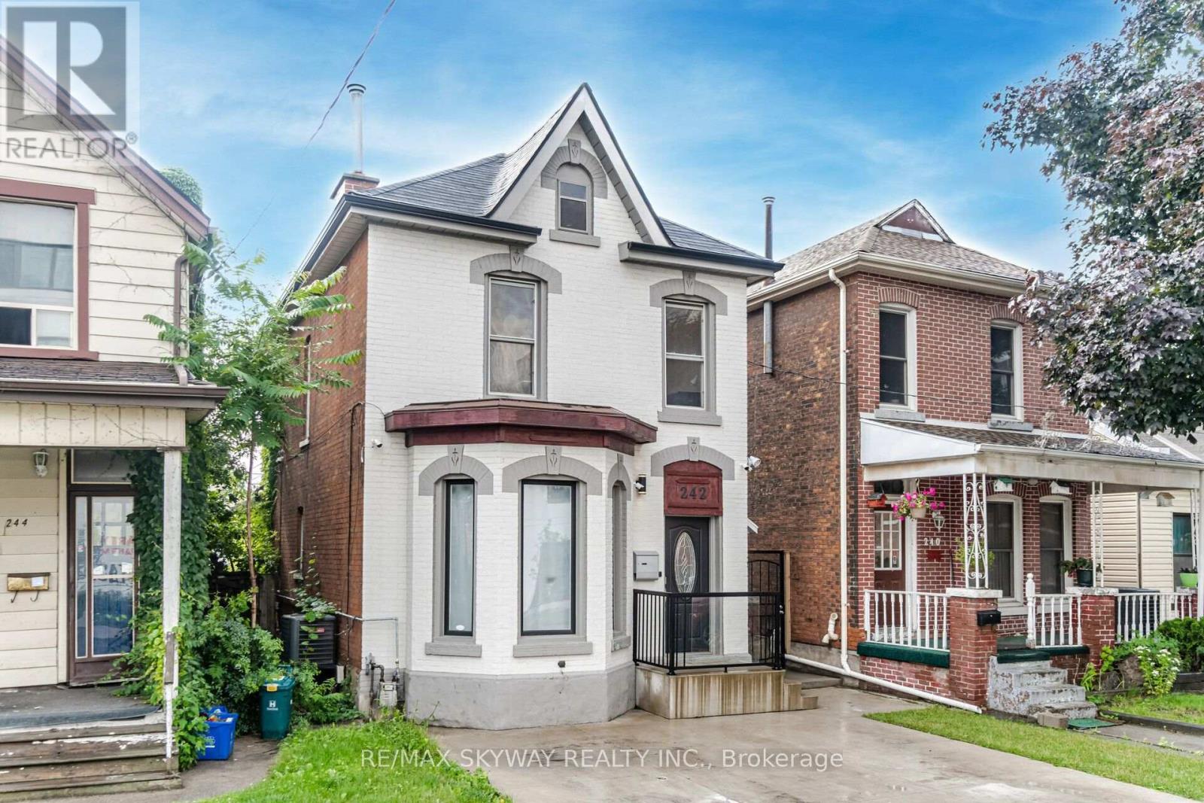
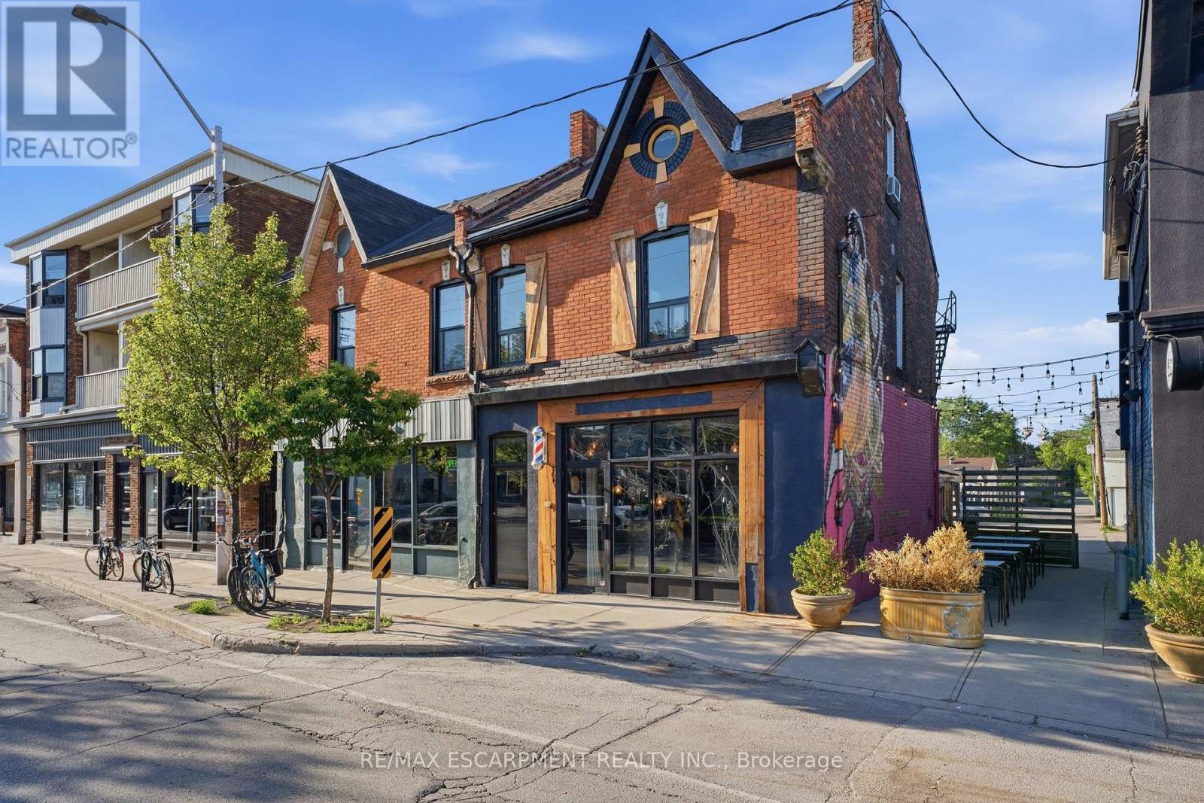
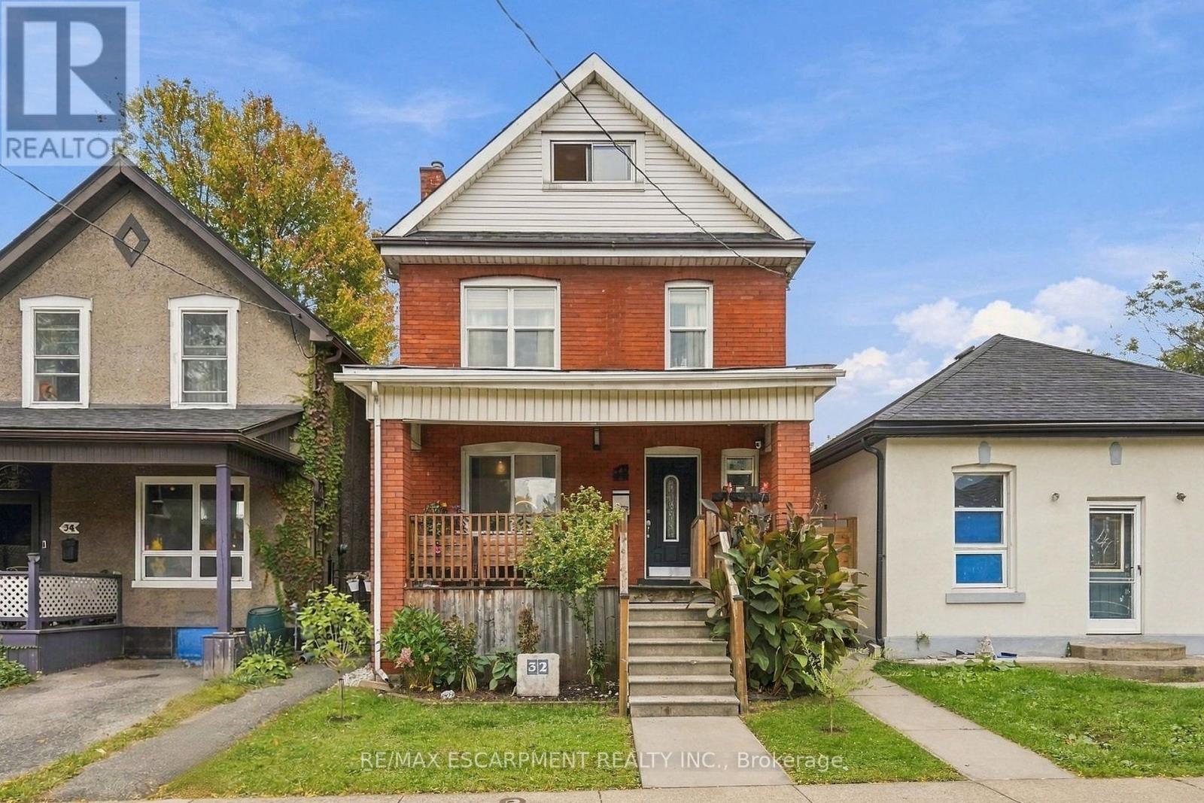

 For Sale68 days13
 For Sale31 days14
 For Sale79 days40
 For Sale24 days30

The listing data above is provided under copyright by the Canadian Real Estate Association. While the information is considered reliable, its accuracy is not guaranteed by the Canadian Real Estate Association or getsetsold.ca. Neither getsetsold.ca nor its affiliates make any representations or warranties, express or implied, regarding the accuracy or completeness of the information presented here.